




7683 SUMMERLAND CV Lakewood Ranch, FL 34202
4 Beds
2 Baths
2,084 SqFt
UPDATED:
Key Details
Property Type Single Family Home
Sub Type Single Family Residence
Listing Status Active
Purchase Type For Sale
Square Footage 2,084 sqft
Price per Sqft $287
Subdivision Del Webb Lakewood Ranch
MLS Listing ID G5117582
Bedrooms 4
Full Baths 2
Construction Status Completed
HOA Fees $1,605/qua
HOA Y/N Yes
Annual Recurring Fee 6420.0
Year Built 2023
Annual Tax Amount $7,992
Lot Size 10,454 Sqft
Acres 0.24
Property Sub-Type Single Family Residence
Source Stellar MLS
Property Description
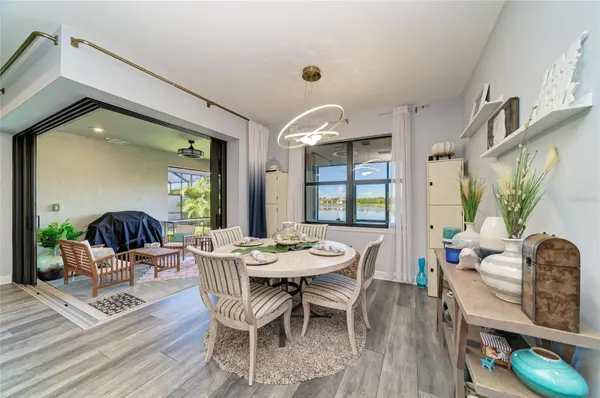
The open-concept living area features zero-corner sliding glass doors that disappear into the wall, creating a seamless connection to the outdoor living space. The upgraded kitchen includes quality appliances, stylish backsplash, and recessed lighting in the kitchen, great room, and 4th Bedroom/Den. Wood shelving in all closets and the pantry provides exceptional organization, while the customized laundry room includes cabinetry and a sink. Both showers feature floor-to-ceiling tile and raised rain heads.
Additional upgrades include a 4-foot garage extension, epoxy garage flooring with lifetime warranty, whole-home Culligan water system, gutters, extra electrical outlets, and UV/impact window tinting on all windows and doors. The gated community and Ring doorbell add convenience and security, while hurricane shutters provide additional storm protection.
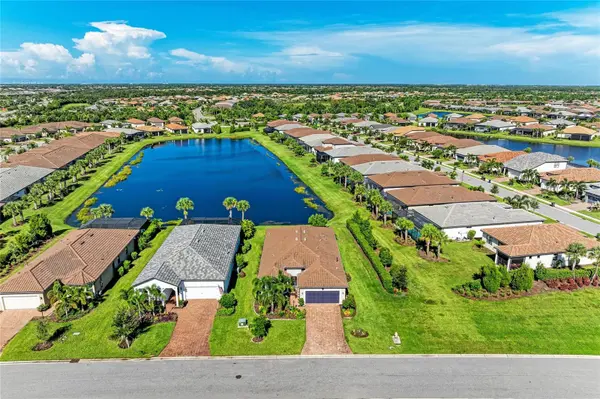
The outdoor living area is perfect for entertaining, featuring a plumbed outdoor kitchen, exterior TV outlet, and rear lanai hurricane shutter rated for winds up to 160 MPH. With no rear neighbors, a stunning view, and plenty of room for a pool, the backyard offers privacy and the opportunity to create your own outdoor oasis. Beautiful custom landscaping completes the property.
Located in Del Webb Lakewood Ranch, residents enjoy a vibrant 55+ lifestyle with an impressive array of resort-style amenities. Enjoy the state-of-the-art clubhouse, restaurant, resort-style pool, fitness center, tennis and pickleball courts, bocce ball, walking paths, social spaces, and numerous clubs, classes, activities, and organized events. Whether working out, playing pickleball, relaxing poolside, or socializing with neighbors, Del Webb makes it easy to enjoy an active and connected lifestyle.
Beyond the community, Lakewood Ranch offers exceptional recreation, dining, shopping, and easy access to Florida's beautiful Gulf Coast beaches, including Siesta Key, Lido Key, and Anna Maria Island. Sports fans can enjoy spring training for the Pittsburgh Pirates, Baltimore Orioles, and Atlanta Braves, while the nearby Sarasota Polo Club offers exciting equestrian competition.
Lakewood Ranch also provides convenient access to employment opportunities in healthcare, education, hospitality, finance, and other professional fields, with organizations such as Lakewood Ranch Medical Center, Sarasota Memorial Health Care, IMG Academy, and Sarasota County Schools nearby.
With extensive upgrades, custom finishes, resort-style amenities, no rear neighbors, a terrific view, and room for a pool, this exceptional home offers the perfect blend of luxury, privacy, functionality, and Florida living.
Location
State FL
County Manatee
Community Del Webb Lakewood Ranch
Area 34202 - Bradenton/Lakewood Ranch/Lakewood Rch
Zoning RESI
Rooms
Other Rooms Attic, Breakfast Room Separate, Great Room, Inside Utility, Storage Rooms
Interior
Interior Features Attic Ventilator, Ceiling Fans(s), Crown Molding, Eat-in Kitchen, High Ceilings, In Wall Pest System, Kitchen/Family Room Combo, Open Floorplan, Pest Guard System, Primary Bedroom Main Floor, Smart Home, Solid Wood Cabinets, Split Bedroom, Stone Counters, Thermostat, Tray Ceiling(s), Walk-In Closet(s), Window Treatments
Heating Central, Natural Gas
Cooling Central Air
Flooring Luxury Vinyl
Furnishings Unfurnished
Fireplace false
Appliance Dishwasher, Disposal, Dryer, Gas Water Heater, Ice Maker, Microwave, Range Hood, Refrigerator, Washer, Water Filtration System, Water Purifier, Water Softener
Laundry Gas Dryer Hookup, Inside, Laundry Room, Washer Hookup
Exterior
Exterior Feature Hurricane Shutters, Lighting, Rain Gutters, Shade Shutter(s)
Parking Features Driveway, Electric Vehicle Charging Station(s), Garage Door Opener, Off Street
Garage Spaces 2.0
Community Features Association Recreation - Owned, Buyer Approval Required, Clubhouse, Community Mailbox, Deed Restrictions, Dog Park, Fitness Center, Gated Community - No Guard, Golf Carts OK, Handicap Modified, Irrigation-Reclaimed Water, Pool, Restaurant, Sidewalks, Tennis Court(s), Wheelchair Access, Street Lights
Utilities Available BB/HS Internet Available, Cable Available, Cable Connected, Electricity Connected, Fiber Optics, Fire Hydrant, Natural Gas Connected, Phone Available, Public, Sewer Connected, Sprinkler Recycled, Underground Utilities, Water Connected
Amenities Available Clubhouse, Fence Restrictions, Fitness Center, Gated, Handicap Modified, Lobby Key Required, Maintenance, Pickleball Court(s), Pool, Recreation Facilities, Sauna, Security, Shuffleboard Court, Spa/Hot Tub, Tennis Court(s), Trail(s), Wheelchair Access
View Y/N Yes
Water Access No
View Water
Roof Type Tile
Porch Covered, Patio, Rear Porch, Screened
Attached Garage true
Exposure East
Garage true
Private Pool No
Building
Lot Description In County, Landscaped, Level, Oversized Lot, Private, Paved
Story 1
Entry Level One
Foundation Slab
Lot Size Range 0 to less than 1/4
Builder Name Pulte
Sewer Public Sewer
Water Canal/Lake For Irrigation, Public
Architectural Style Florida
Structure Type Block,Stucco
New Construction false
Construction Status Completed
Schools
Elementary Schools Robert E Willis Elementary
Middle Schools Nolan Middle
High Schools Lakewood Ranch High
Others
Pets Allowed Cats OK, Dogs OK, Yes
HOA Fee Include Common Area Taxes,Pool,Maintenance Grounds,Management,Pest Control,Private Road,Recreational Facilities,Security
Senior Community Yes
Ownership Fee Simple
Monthly Total Fees $535
Acceptable Financing Cash, Conventional, FHA, VA Loan
Membership Fee Required Required
Listing Terms Cash, Conventional, FHA, VA Loan
Num of Pet 2
Special Listing Condition None
Virtual Tour https://zillow.com/view-imx/dde9616d-9437-4840-8b16-3958aec32fc9?initialViewType=pano&setAttribution=mls&utm_source=dashboard&wl=1

Nearby Locations